Professional civil engineering, 3D exterior elevations, space-optimized inbuilt layouts, and earthquake-resistant structural planning crafted for modern living by Er. Shubham Wani (DCE, B.E Civil, M.Tech).
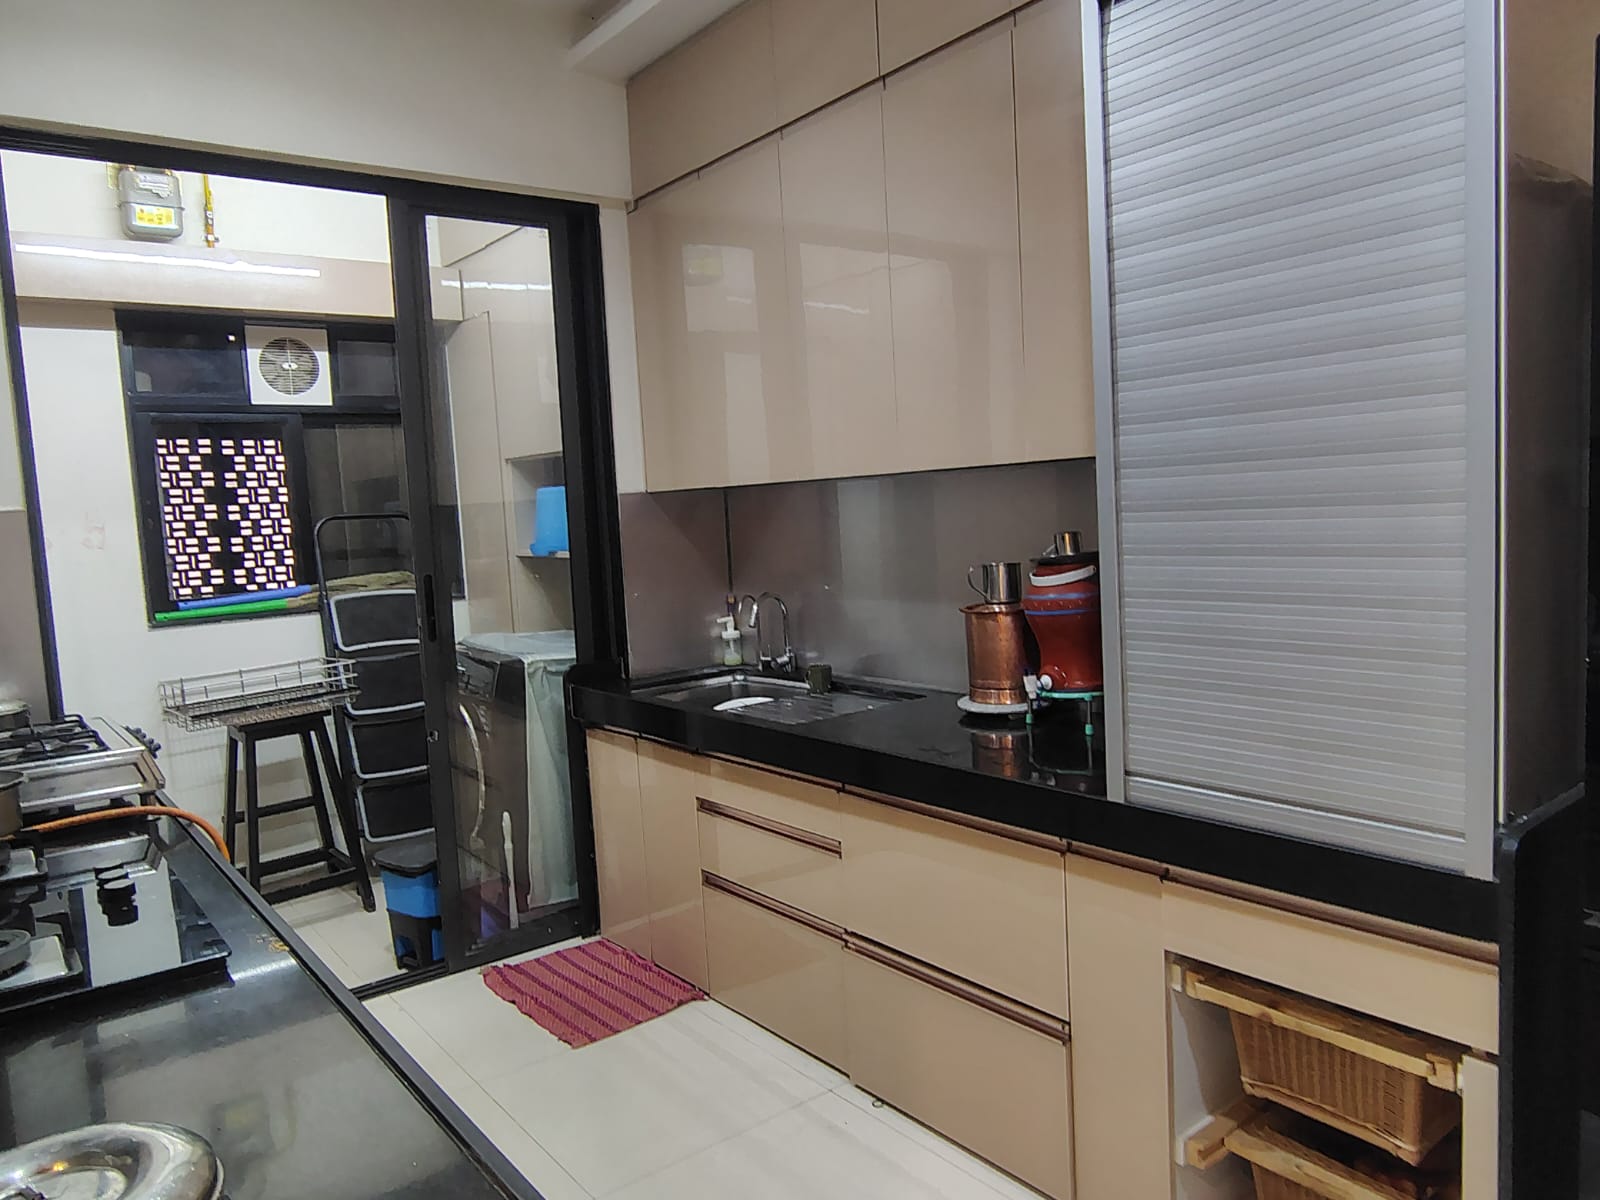
Drag the slider below to see how our 2D structural CAD blueprints transform into photo-realistic 3D elevations and finished living homes.
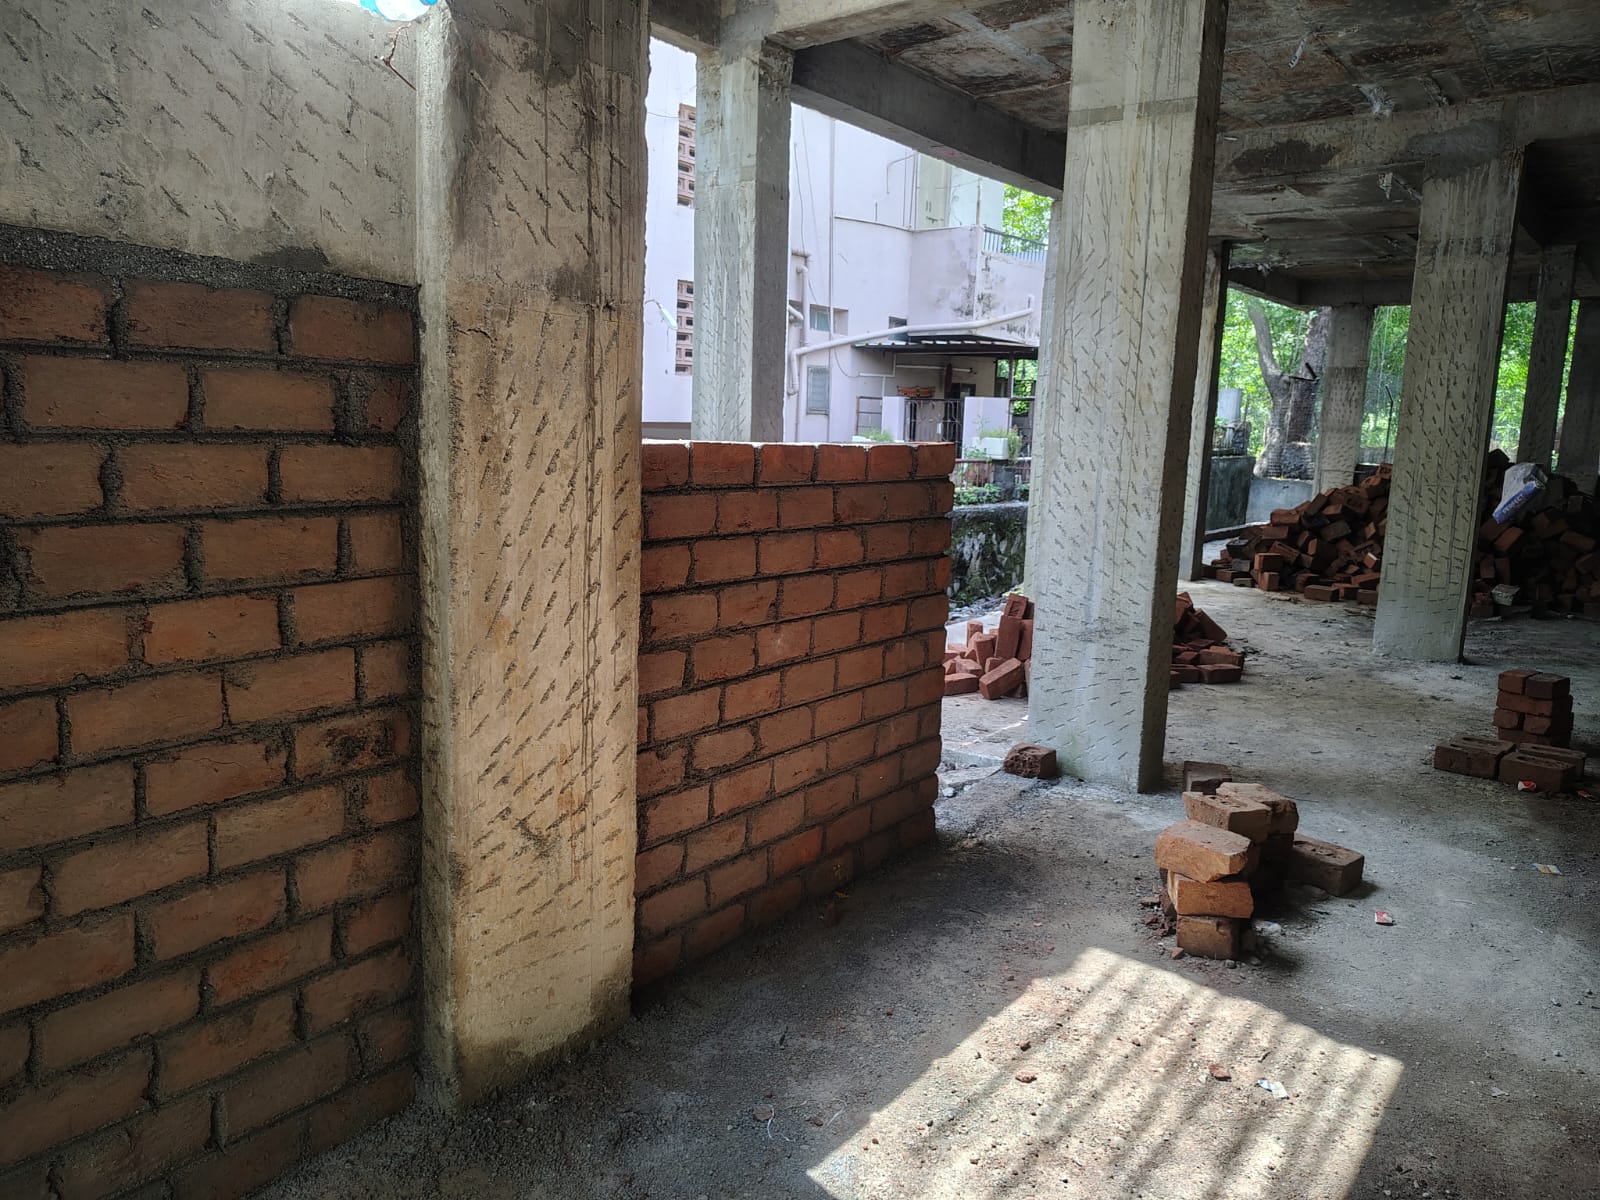 Before (Old Site)
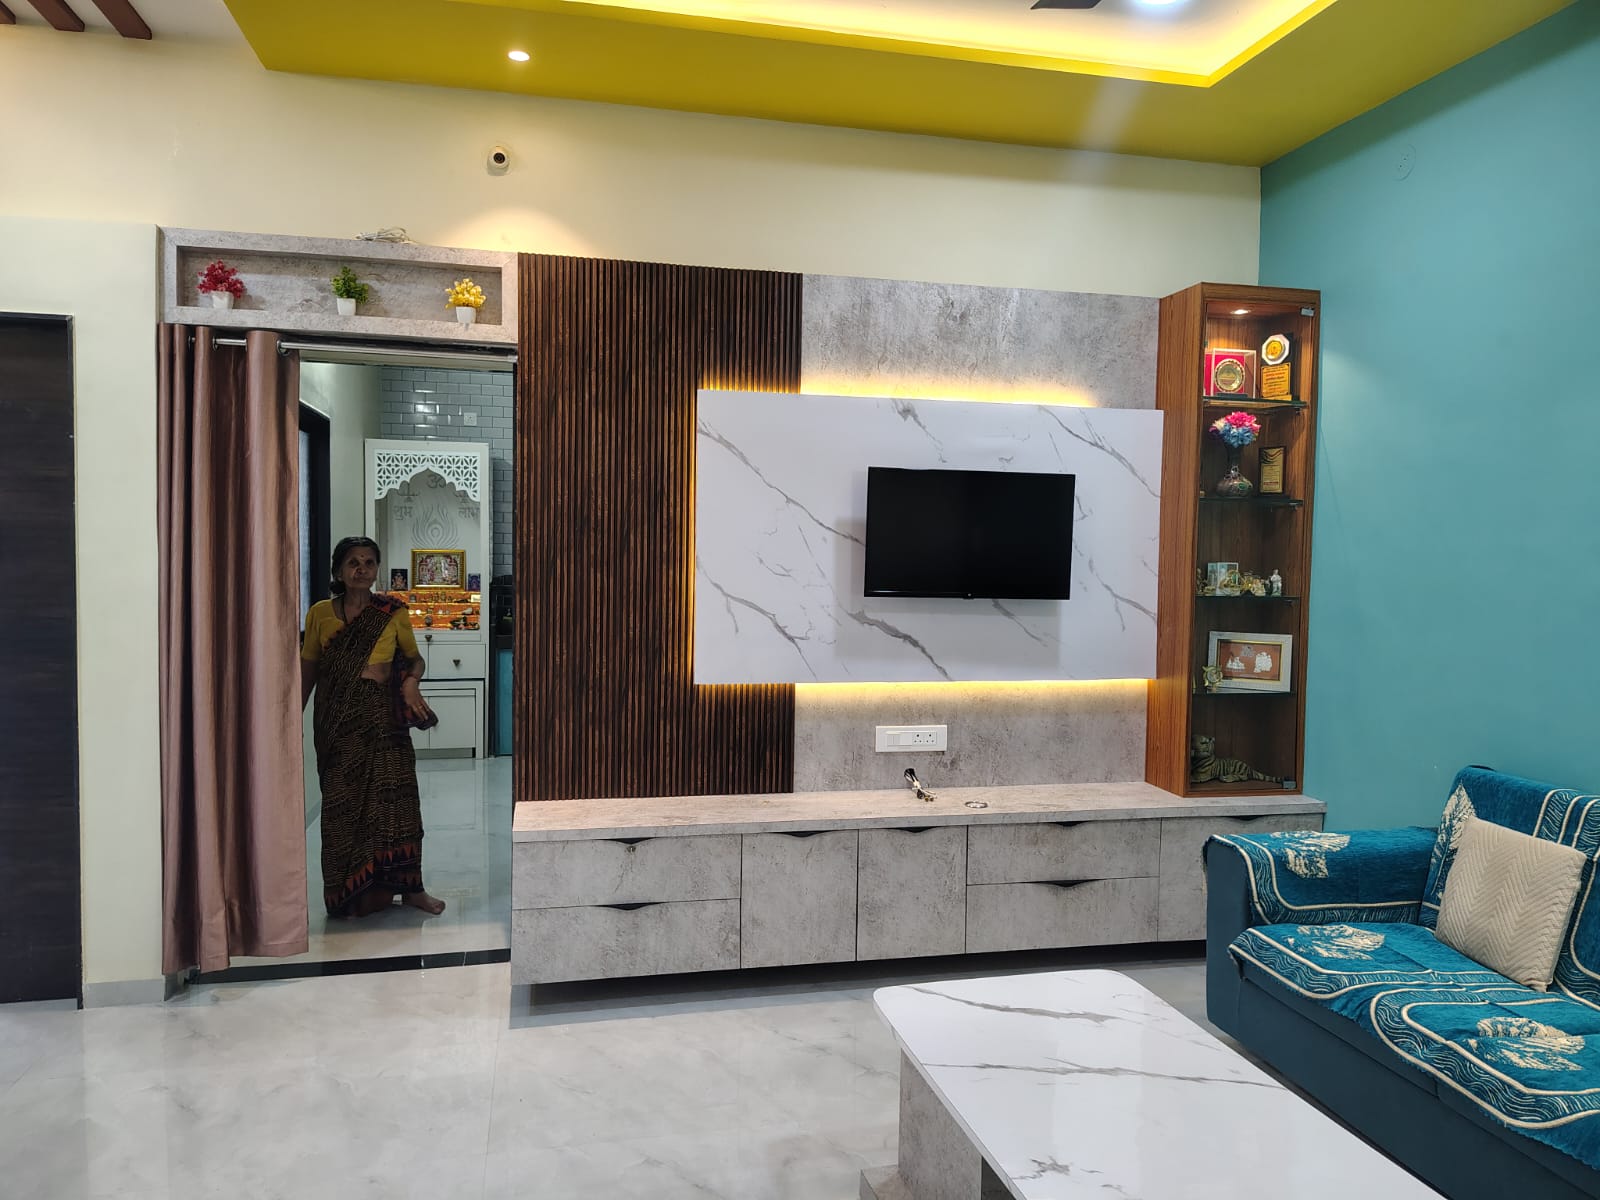 After (Mahal Nagar)
Precision 2D floor plans, photorealistic 3D elevations, space-saving inbuilt woodwork, and structural analysis.
A transparent 4-stage engineering workflow ensuring seamless delivery without surprises.
Plot dimension measurement, orientation analysis, soil understanding, and detailed lifestyle requirement discussion.
Iterative 2D layout planning, functional zoning, door/window placements, and 100% Vastu compliance mapping.
Realistic 3D front facades, texture/color matching, along with customized inbuilt furniture & false ceiling layouts.
Detailed beam/column drawings, municipal sanction files, and ongoing site quality audits till completion.
Hear from homeowners and property builders who built their dream spaces with Er. Shubham Wani.
Project Description